

Address
46 Old Mill Lane, Stamford, CT
Price
$ 2,295,000
Property Attributes
- MLS#24204113
- TypeSingle Family
- Listing Status Active
- CountyFairfield
- CityStamford
- NeighborhoodWestover
- Zip06902
- Style
- Year Built2004
- Taxes$ 26911
- Price$ 2,295,000
- Bedrooms6
- Full Bathrooms5
- Half Bathrooms1
- Sqr Footage5545
- Lot Size1.01 Acres
Data Source:
Smart MLS
Property Description
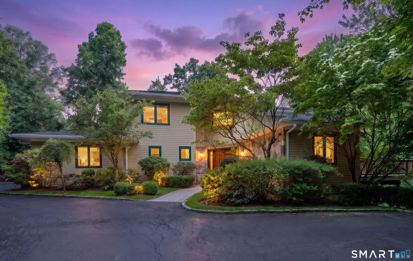
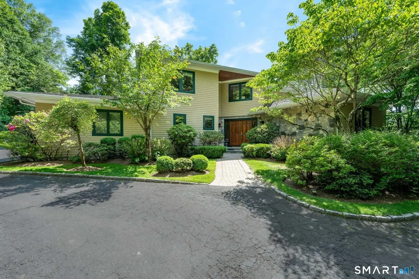
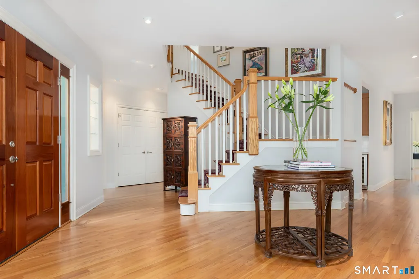
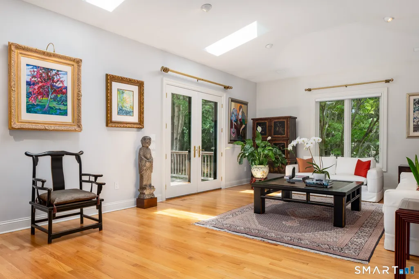
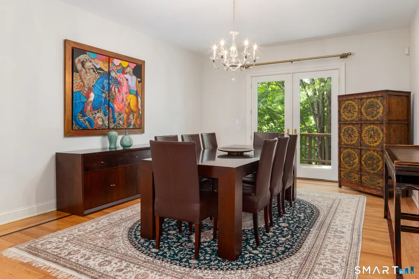
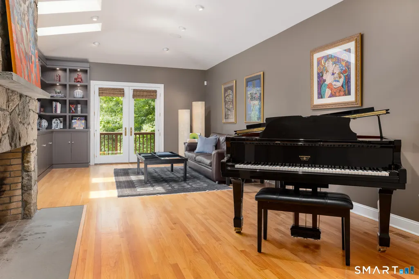
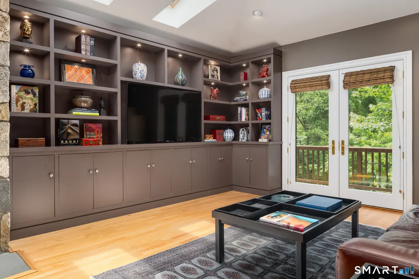
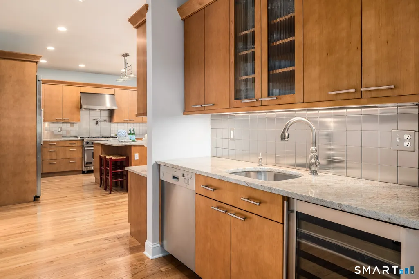
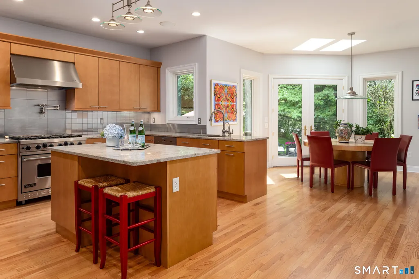
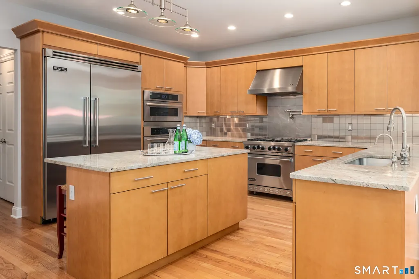
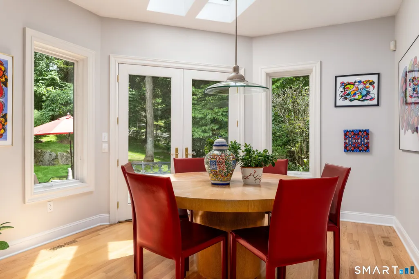
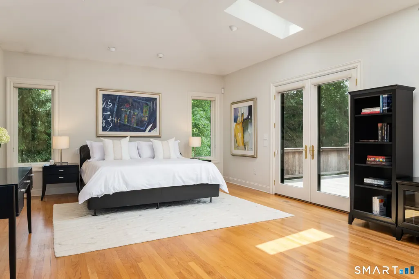
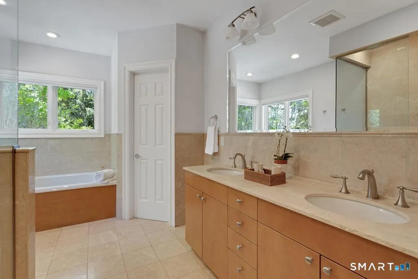
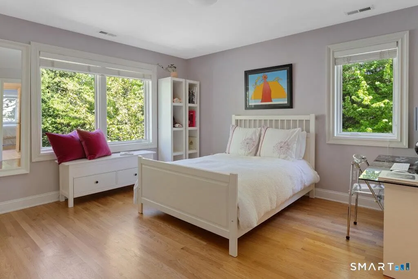
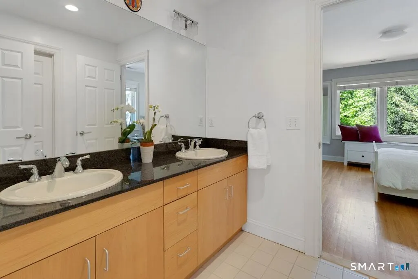
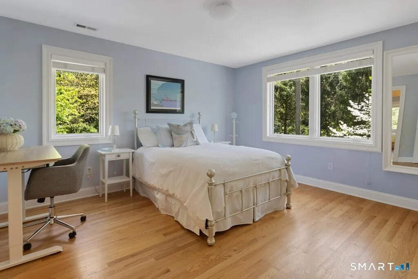
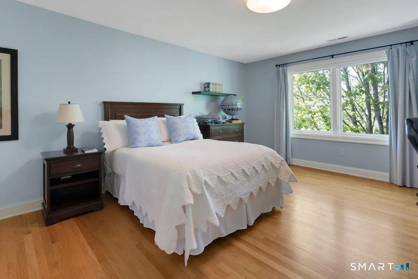
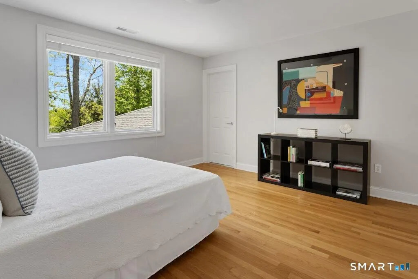
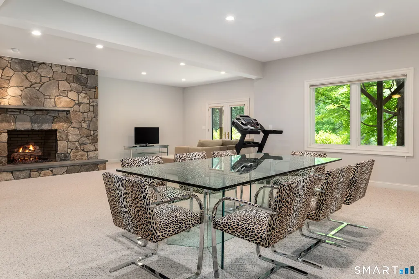
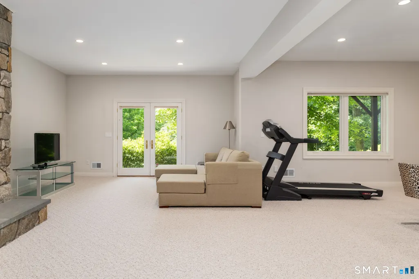
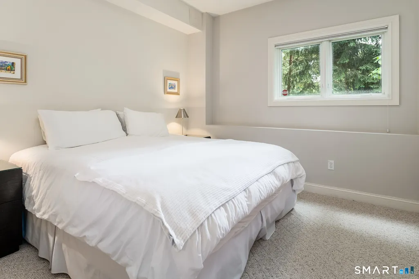
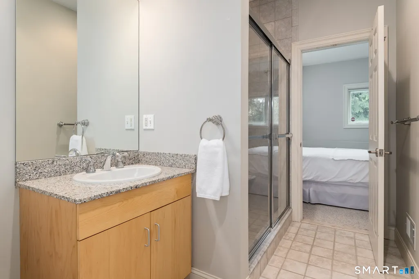
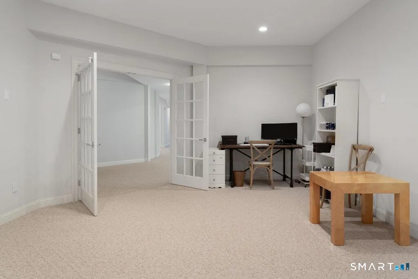
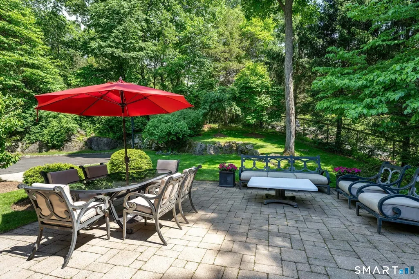
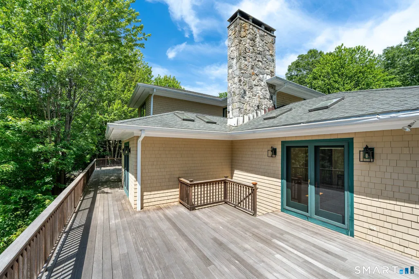
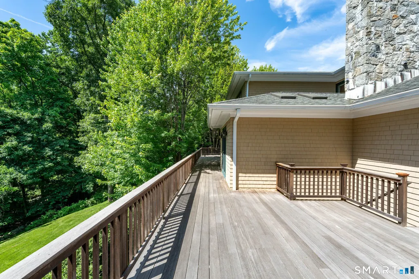
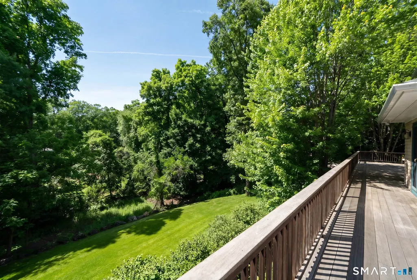
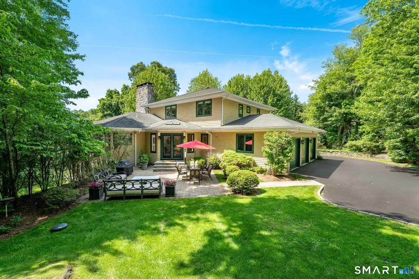
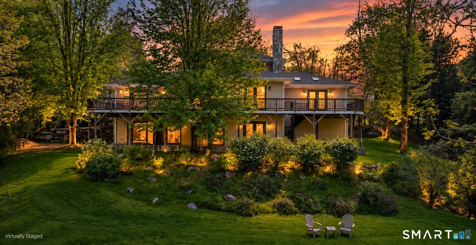
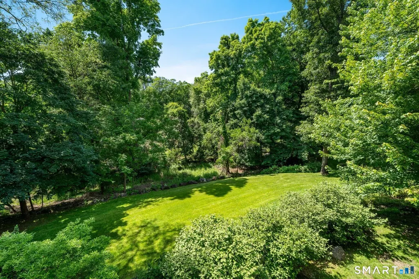
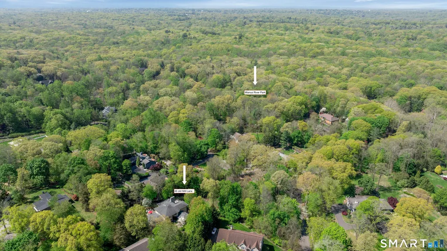
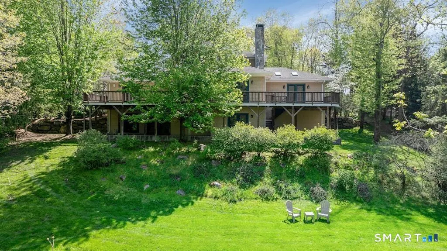
Experience refined luxury in this expansive Westover residence, privately nestled at the end of a tranquil drive and moments from premier schools, major highways, transportation, and the exceptional amenities of Stamford and Greenwich. Surrounded by lush, mature landscaping with access to the beauty of Mianus River Park, this move-in-ready home offers a rare blend of privacy, sophistication, and convenience. Designed for elegant entertaining and effortless everyday living, the residence features a gourmet chef's kitchen with an exquisite butler's pantry flowing seamlessly into gracious open-concept living spaces. French doors open to an expansive west-facing deck, perfectly positioned for spectacular sunset views, while a sun-drenched patio just off the kitchen creates a seamless indoor-outdoor lifestyle. The luxurious main-level primary suite offers exceptional privacy and scale, with dual walk-in closets and a spa-inspired bath featuring a Jacuzzi tub. Upstairs, four generously sized bedrooms include two en-suite bedrooms and two sharing a bath. The extraordinary walk-out lower level provides a private en-suite guest suite, spacious office, and expansive recreation room anchored by a dramatic stone fireplace. Thoughtfully curated throughout, this exceptional residence delivers timeless elegance, comfort, and privacy in a coveted Westover setting.
| Elementary School | High School |
|---|---|
| Roxbury Elementary School | Westhill High School |
| Price History | |
|---|---|
| 9/9/2026 | Listed $2,295,000 |
General Features
| Zoning | RA1 |
|---|---|
| Neighborhood | Westover |
| County | Fairfield |
| Tax Year | July 2025-June 2026 |
| Property Type | Single Family For Sale |
| Status | Active |
| Acres | 1.01 |
| Directions | Westover Road to Old Mill Lane, continue down the driveway, house is in the rear |
| High School | Westhill |
| City | Stamford |
| Elementary School | Roxbury |
| Sq Ft Total | 5545 |
| DOM | 4 |
| Year Built | 2004 |
| Style | Colonial |
| Year Built Source | Public Records |
Interior Features
| Cooling System | Central Air,Zoned |
|---|---|
| Total Rooms | 12 |
| Basement Description | Full,Fully Finished,Walk-out |
Exterior Features
| Water Source | Private Water System |
|---|---|
| Lot Description | Treed,Rolling |
Amenities
- Foreclosure
- Views
- Short Sale
- New Construction
- Adult 55+
- Lease To Own
- No HOA Fees
- Furnished
- Primary On Main
- Air Conditioning
- Seller Finance
- Green
- Fixer Upper
- Horse
- Golf
- Fireplace
- Deck
- Garage
- Basement
- Pool
Property vs Single Family Average in 06902
Price
Taxes
Year Built
 Massachusetts MLS Property Info Network (MLSPIN) - The property listing data and information set forth herein were provided to MLS Property Information Network, Inc. from third party sources, including sellers, lessors and public records, and were compiled by MLS Property Information Network, Inc. The property listing data and information are for the personal, non commercial use of consumers having a good faith interest in purchasing or leasing listed properties of the type displayed to them and
 IDX information is provided exclusively for consumers personal, non-commercial use and may not be used for any purpose other than to identify prospective properties consumers may be interested in purchasing. Information is deemed reliable but is not guaranteed. © 2026 State-Wide Multiple Listing Service. All rights reserved.
 The data relating to real estate for sale on this website appears in part through the SMARTMLS Internet Data Exchange program, a voluntary cooperative exchange of property listing data between licensed real estate brokerage firms, and is provided by SMARTMLS through a licensing agreement. Listing information is from various brokers who participate in the SMARTMLS IDX program and not all listings may be visible on the site. The property information being provided on or through the website is for the
