

Open House Sun, Sep 20th 01:00 PM - 03:00 PM
Address
97 Brookhollow Lane, Stamford, CT
Price
$ 1,975,000
Property Attributes
- MLS#24203285
- TypeSingle Family
- Listing Status Active
- CountyFairfield
- CityStamford
- NeighborhoodWestover
- Zip06902
- Style
- Year Built1992
- Taxes$ 22371
- Price$ 1,975,000
- Bedrooms5
- Full Bathrooms4
- Half Bathrooms1
- Sqr Footage5929
- Lot Size1.19 Acres
Data Source:
Smart MLS
Property Description
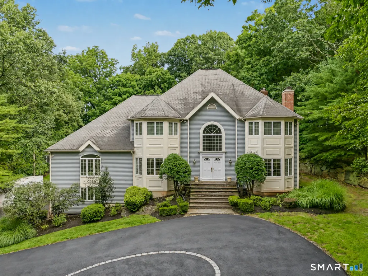
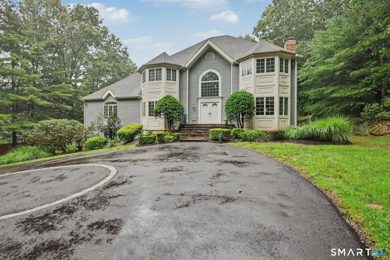
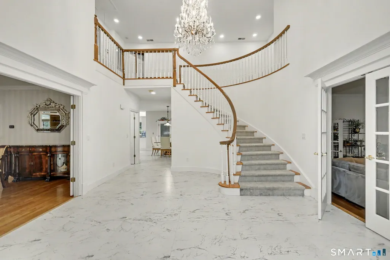
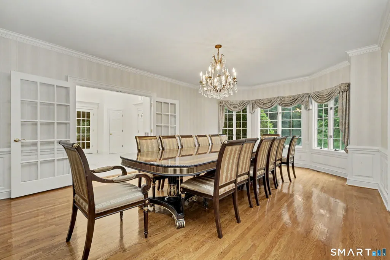
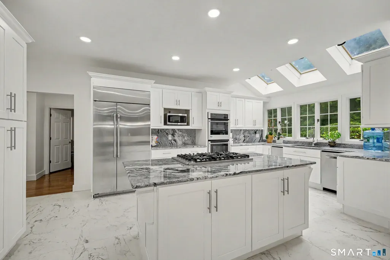
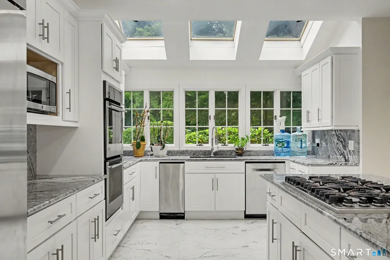
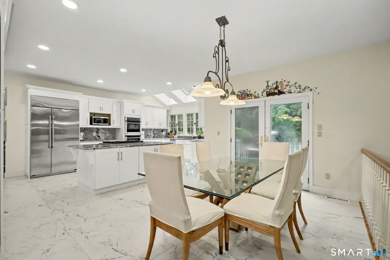
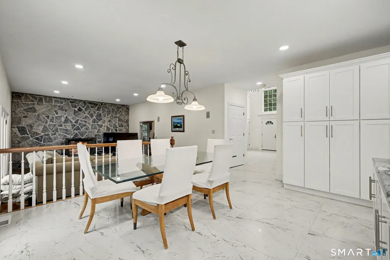
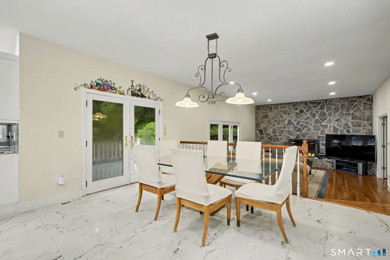
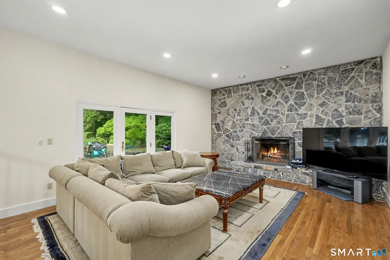
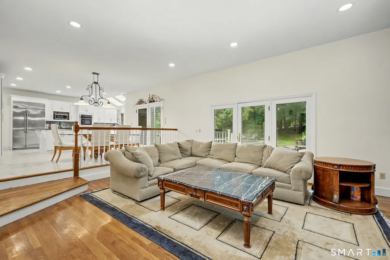
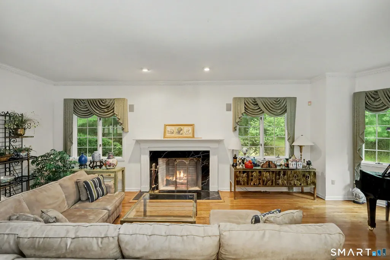
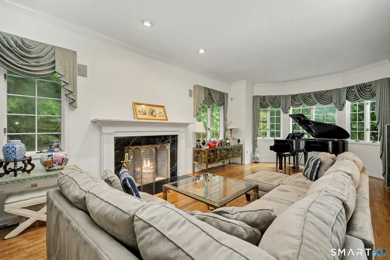
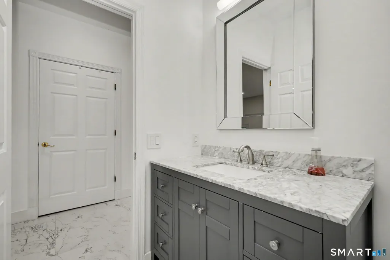
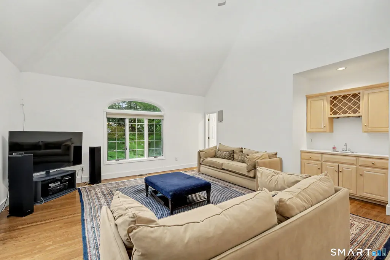
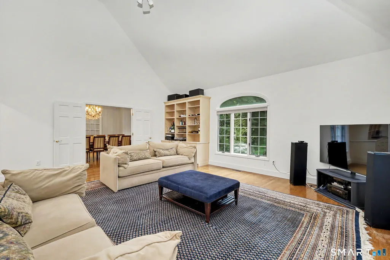
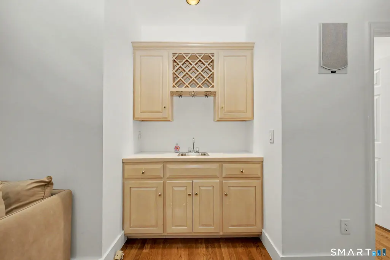
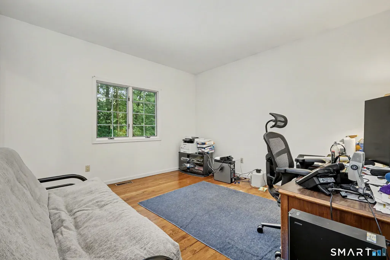
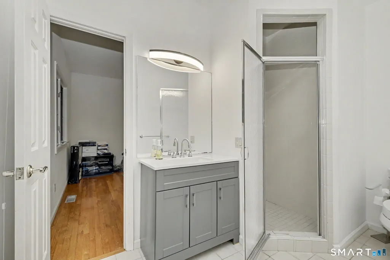
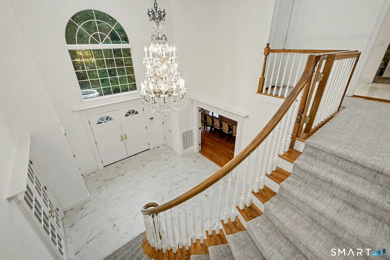
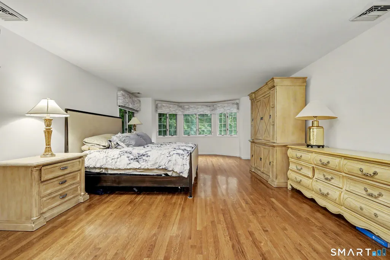
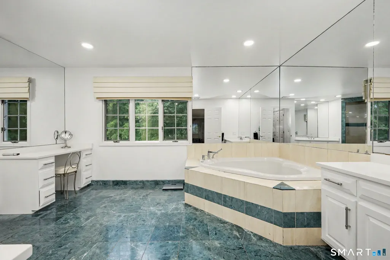
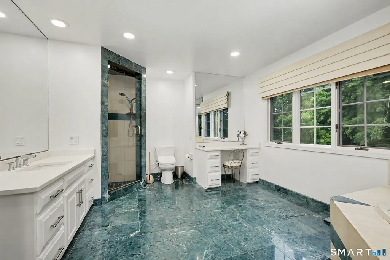
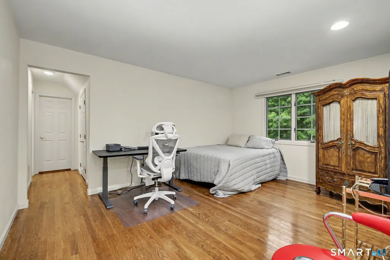
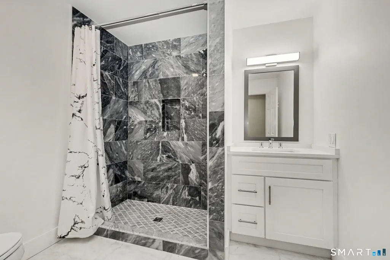
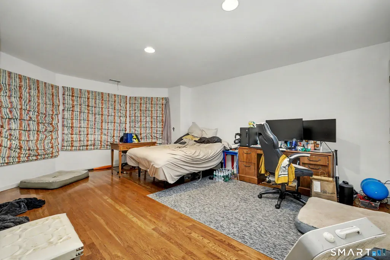
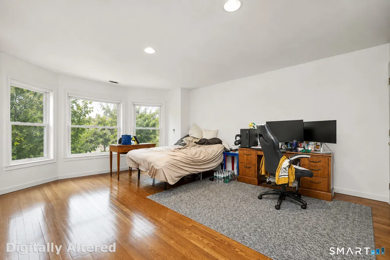
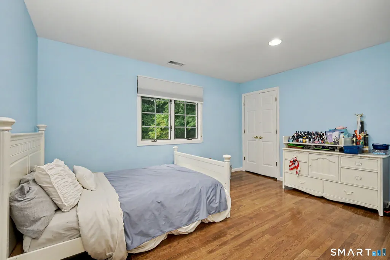
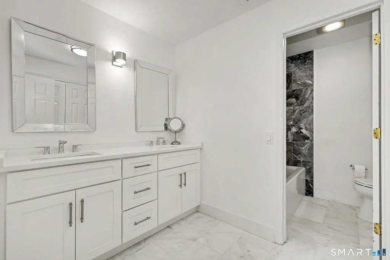
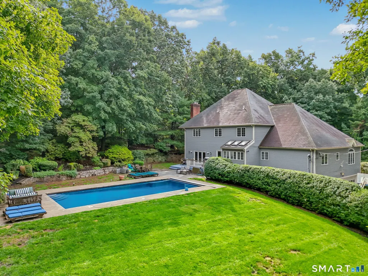
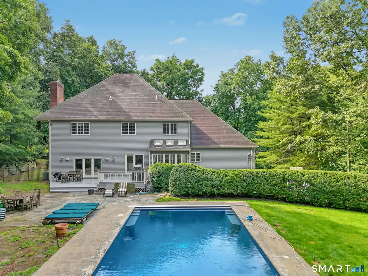
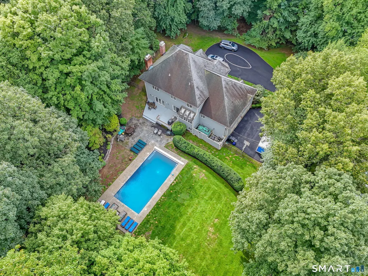
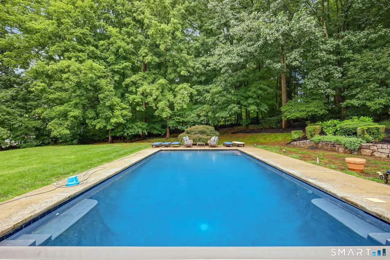
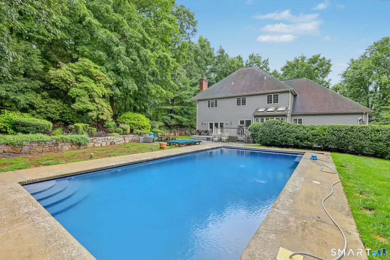
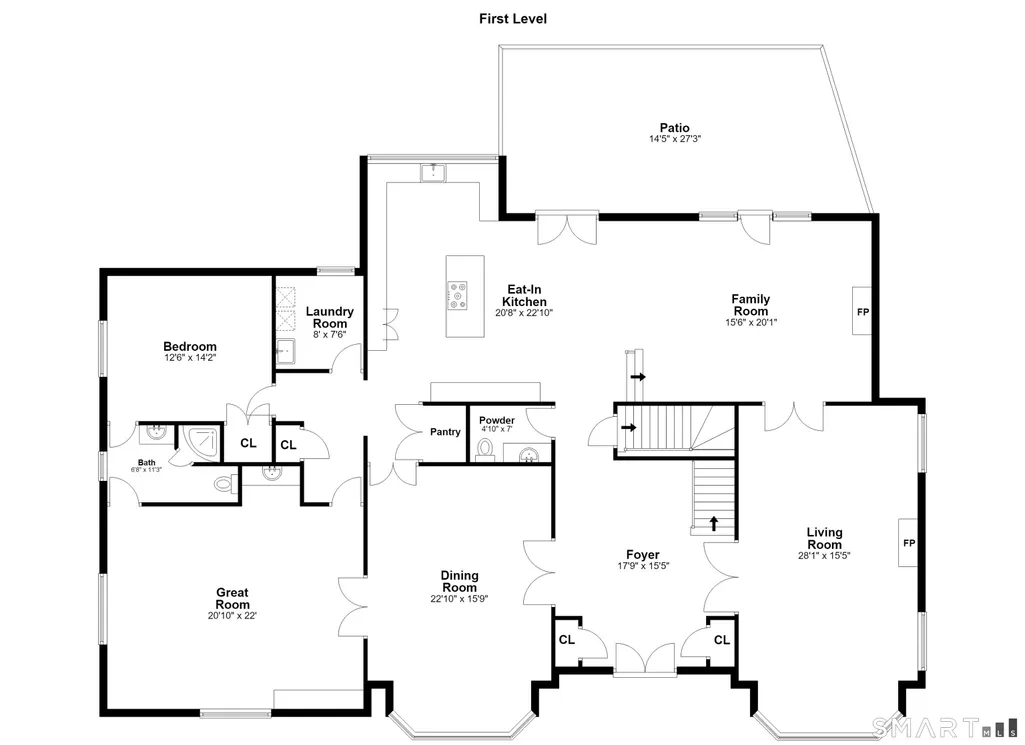
A Westover Masterpiece of Luxury, Comfort & Style. Set in one of Stamford's most sought-after neighborhoods, this exceptional residence offers a rare combination of timeless elegance, sophisticated updates, and effortless everyday living. Once owned by renowned basketball player and coach Doc Rivers, the home has been thoughtfully enhanced while retaining its grand architectural character. From the moment you enter the dramatic two-story foyer, the sweeping staircase and stunning crystal chandelier make an unforgettable impression. The chandelier is thoughtfully mounted on a lift, allowing it to be conveniently lowered for cleaning: a perfect example of the home's attention to both beauty and practicality. The recently remodeled kitchen is elegant yet inviting, with three skylights, top-of-the-line appliances, and an open connection to the comfortable family room. A stone fireplace anchors the family room, while expansive views extend to the large deck and patio and the beautiful, heated in-ground gunite pool. Re-plastered in 2025 and equipped with an automatic cover, it creates an exceptional private setting for summer fun. You will love entertaining guests in the fully fenced back yard and on the expansive deck and patio. A full house generator offers peace of mind. Designed for grand entertaining, the formal dining room comfortably accommodates a large-scale table for 12-14 guests. The expansive great room features a vaulted ceiling, wet bar, custom built-ins, and surround sound-ideal for memorable sports and movie nights. The sound system continues into the elegant living room, which is enhanced by a marble fireplace. A private en-suite bedroom and full bath on the main level provide an ideal retreat for guests, in-laws, or an au pair. Upstairs, the glamour and gracious proportions continue. The oversized primary suite features a charming bay window and four closets, while the luxurious marble primary bath has been refreshed with new counters and hardware and offers dual sinks, a jetted tub, separate shower, and dedicated vanity. An additional guest suite is beautifully appointed with its own en-suite bath and an expansive walk-in closet. Two additional generously sized bedrooms offer excellent storage and share close proximity to another recently updated marble bath, complete with dual sinks, a dedicated linen closet, and deep soaking tub. Every detail has been thoughtfully considered for modern comfort, convenience, and efficiency. Recent improvements include new front doors, new driveway, heated garage, three-zone air conditioning, and numerous additional updates throughout. All of this is ideally located in coveted Westover, with convenient access to downtown Stamford, Greenwich, Mianus River Park, golf courses, shopping, dining, and the train station. A truly special property offering the scale and elegance of a luxury estate with the comfort and livability of a welcoming home-this exceptional Westover residence is ready to be enjoyed for years to come.
| Elementary School | High School |
|---|---|
| Roxbury Elementary School | Westhill High School |
| Price History | |
|---|---|
| 9/2/2026 | Listed $1,975,000 |
General Features
| Zoning | RA2 |
|---|---|
| Neighborhood | Westover |
| County | Fairfield |
| Tax Year | July 2025-June 2026 |
| Property Type | Single Family For Sale |
| Status | Active |
| Acres | 1.19 |
| Directions | Westover Road, to Old Mill Lane to Brookhollow Lane. |
| High School | Westhill |
| City | Stamford |
| Elementary School | Roxbury |
| Sq Ft Total | 5929 |
| DOM | 7 |
| Year Built | 1992 |
| Exclusions | Pizza oven, BBQ, Mirror in Dining Room, Bidet seat in Primary bathroom, workshop table in basement |
| Style | Colonial |
| Year Built Source | Public Records |
| Pool Description | Gunite,Heated,In Ground Pool |
Interior Features
| Cooling System | Central Air,Zoned |
|---|---|
| Total Rooms | 10 |
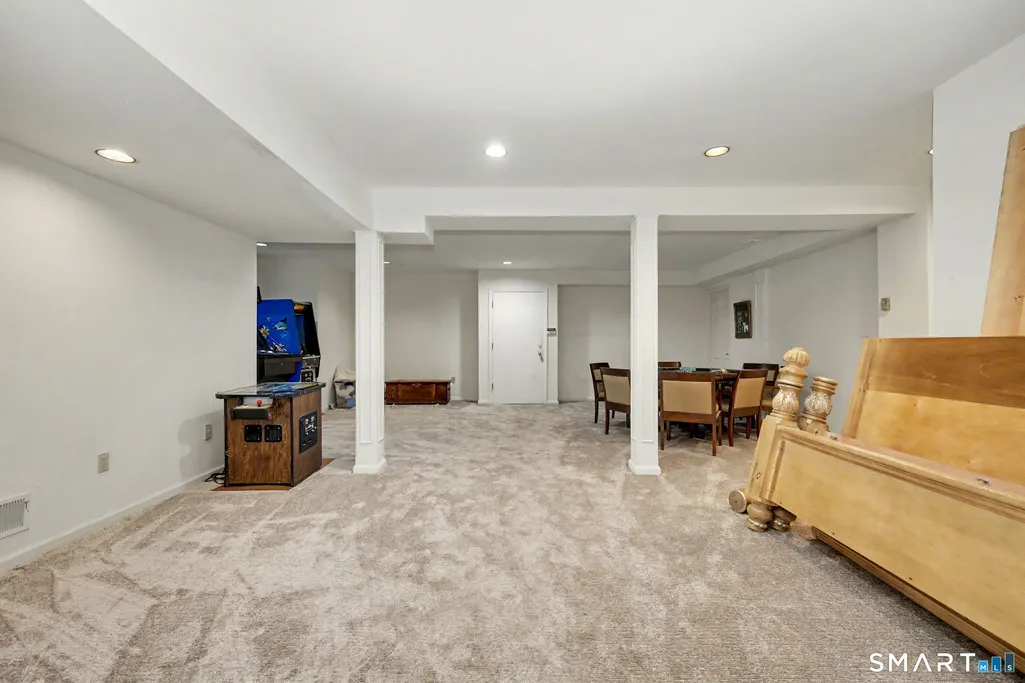
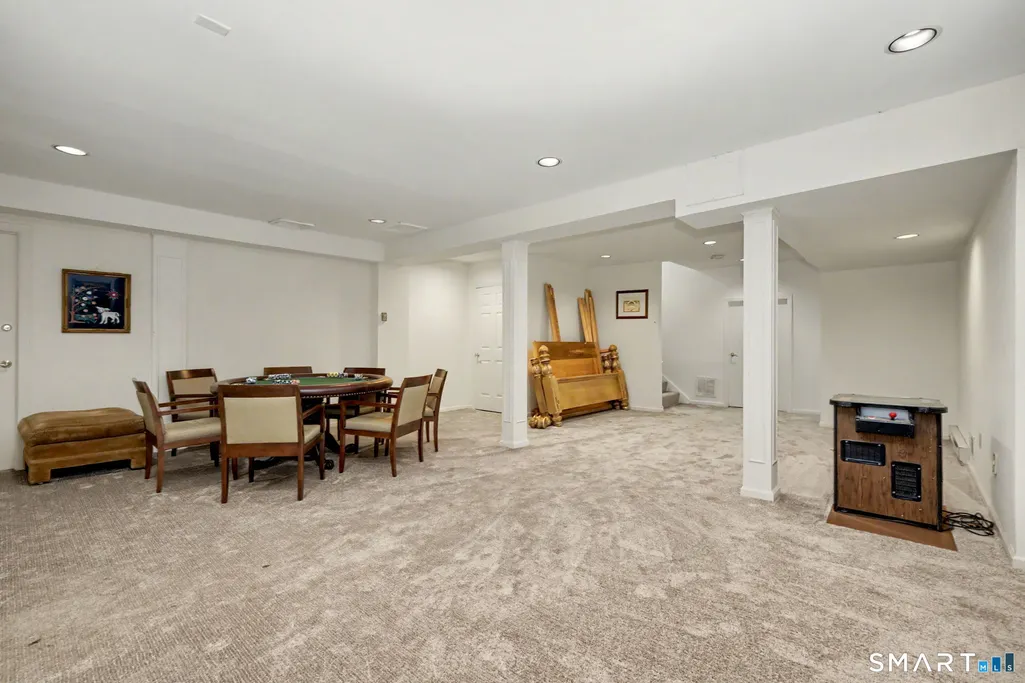
| Basement Description | Full,Garage Access,Interior Access,Partially Finished |
Exterior Features
| Water Source | Private Well |
|---|---|
| Lot Description | Fence - Full,Lightly Wooded,On Cul-De-Sac |
| Color | Grey / White |
Amenities
- Foreclosure
- Views
- Short Sale
- New Construction
- Adult 55+
- Lease To Own
- No HOA Fees
- Furnished
- Primary On Main
- Air Conditioning
- Seller Finance
- Green
- Fixer Upper
- Horse
- Golf
- Fireplace
- Deck
- Garage
- Basement
- Pool
Property vs Single Family Average in 06902
Price
Taxes
Year Built
 Massachusetts MLS Property Info Network (MLSPIN) - The property listing data and information set forth herein were provided to MLS Property Information Network, Inc. from third party sources, including sellers, lessors and public records, and were compiled by MLS Property Information Network, Inc. The property listing data and information are for the personal, non commercial use of consumers having a good faith interest in purchasing or leasing listed properties of the type displayed to them and
 IDX information is provided exclusively for consumers personal, non-commercial use and may not be used for any purpose other than to identify prospective properties consumers may be interested in purchasing. Information is deemed reliable but is not guaranteed. © 2026 State-Wide Multiple Listing Service. All rights reserved.
 The data relating to real estate for sale on this website appears in part through the SMARTMLS Internet Data Exchange program, a voluntary cooperative exchange of property listing data between licensed real estate brokerage firms, and is provided by SMARTMLS through a licensing agreement. Listing information is from various brokers who participate in the SMARTMLS IDX program and not all listings may be visible on the site. The property information being provided on or through the website is for the
