

Waterfront - Golf Course - Eco Friendly
Address
137 Doreen, New Bedford, MA
Price
$ 939,000
Property Attributes
- MLS#73577347
- TypeSingle Family
- Listing Status New
- CountyBRISTOL
- CityNew Bedford
- AreaFar North
- Zip02745
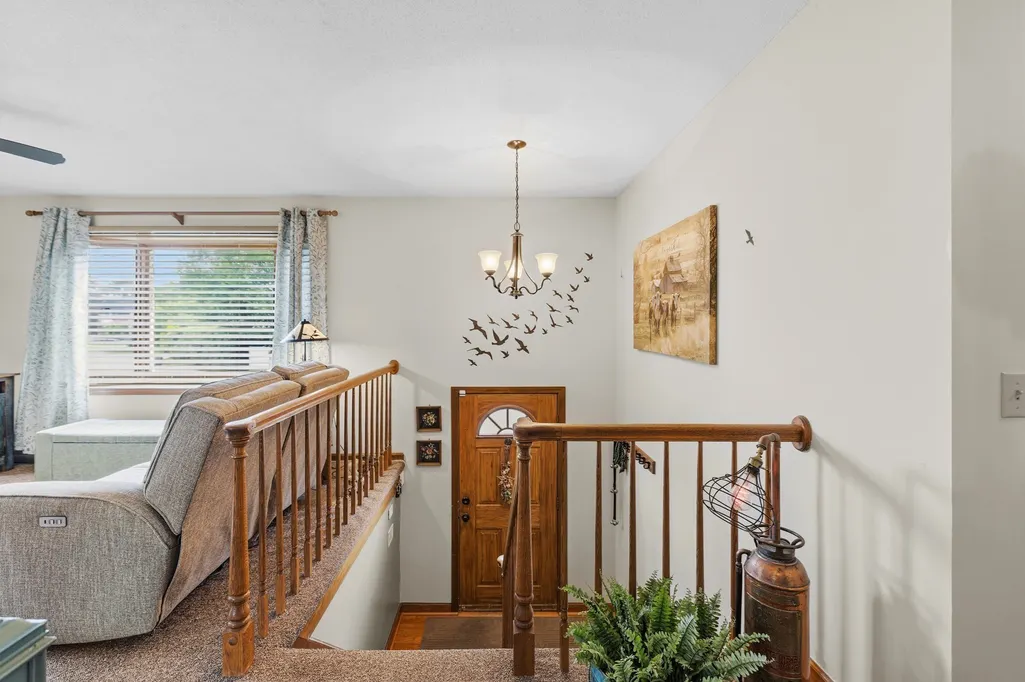
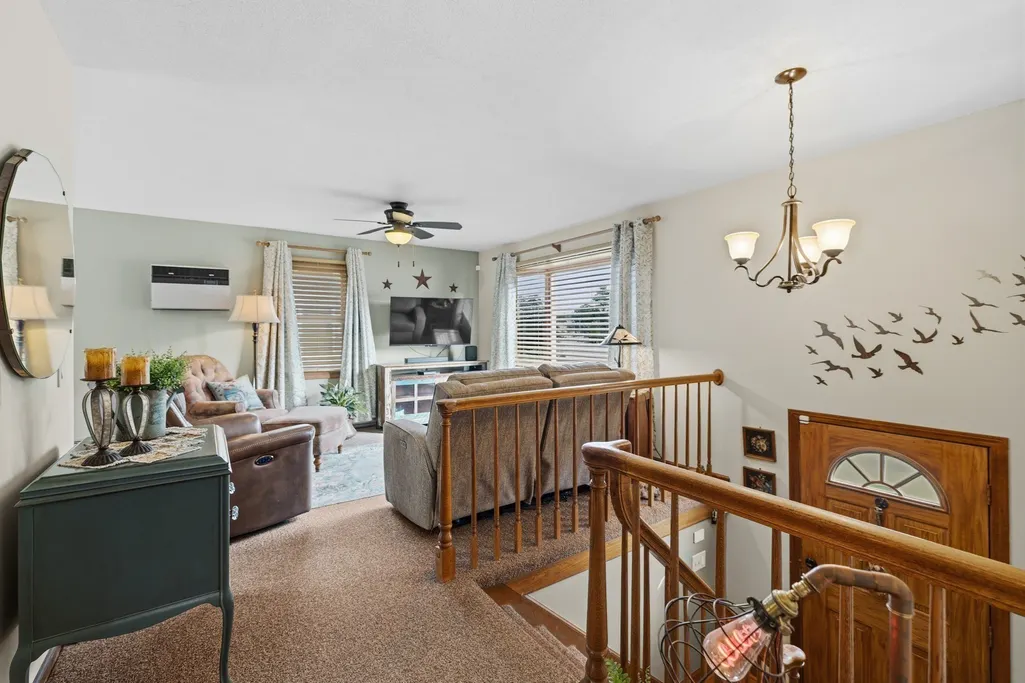
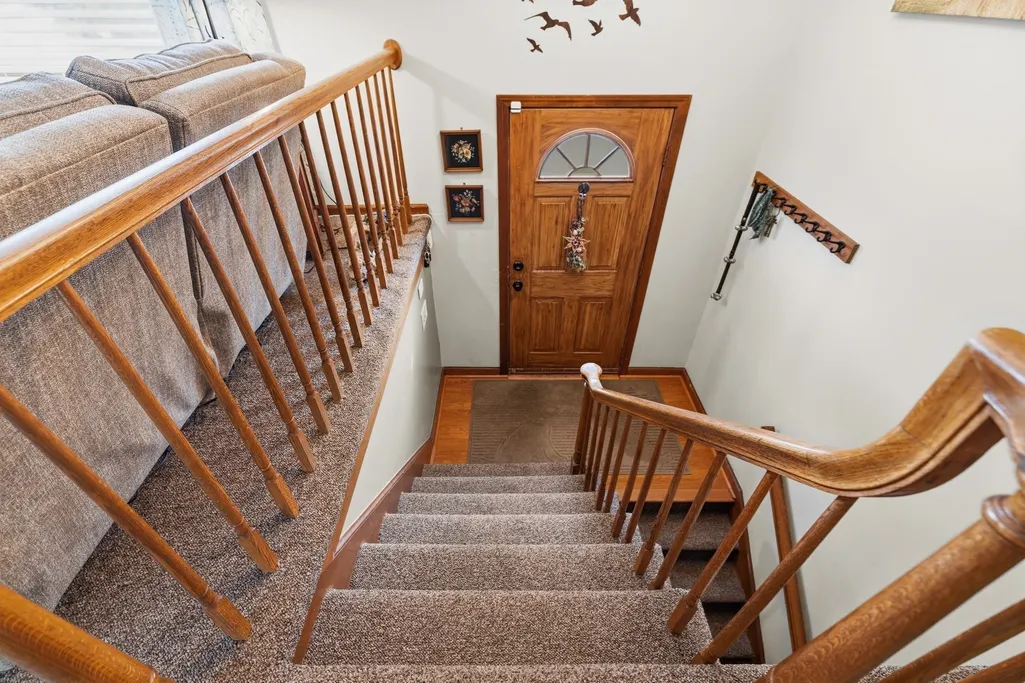
- StyleRaised Ranch
- Year Built1989
- Taxes$ 6314
- Price$ 939,000
- Bedrooms3
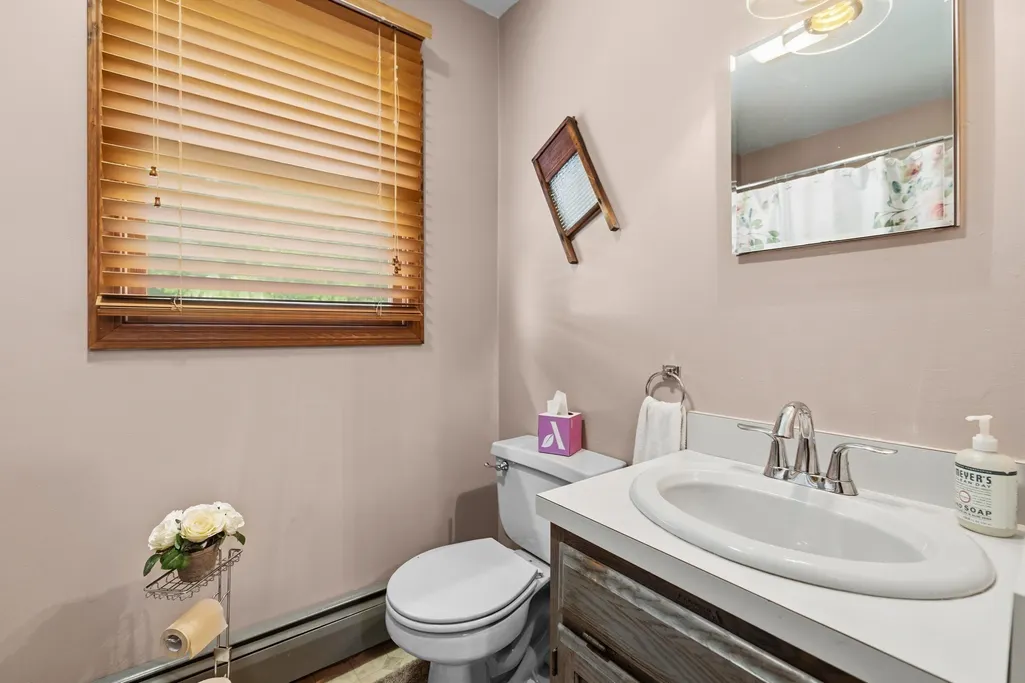
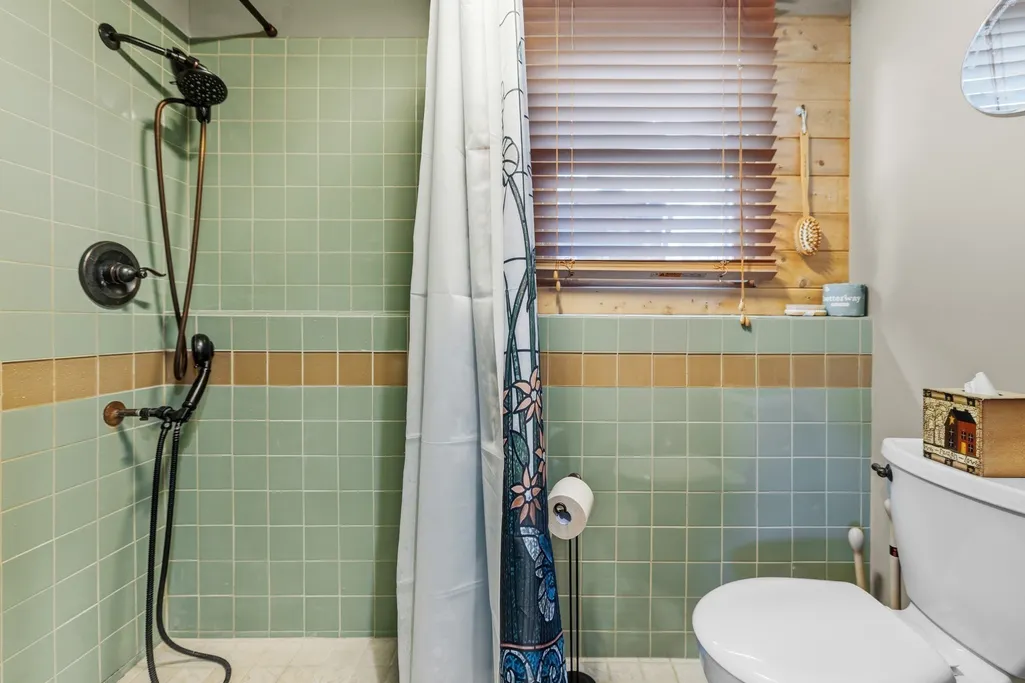
- Full Bathrooms2
- Half Bathrooms0
- Sqr Footage1900
- Lot Size2.45 Acres
Data Source:
Massachusetts MLS Property Info Network (MLSPIN)
Property Description
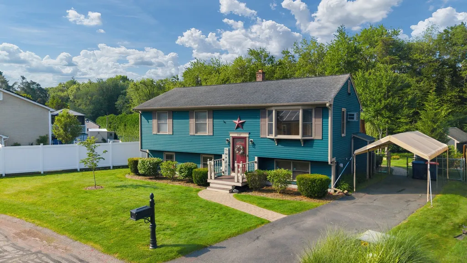
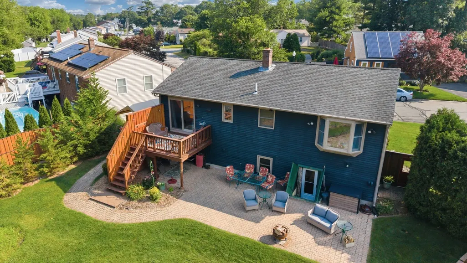
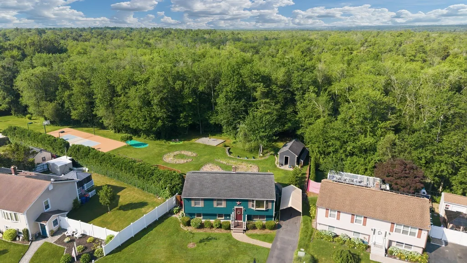
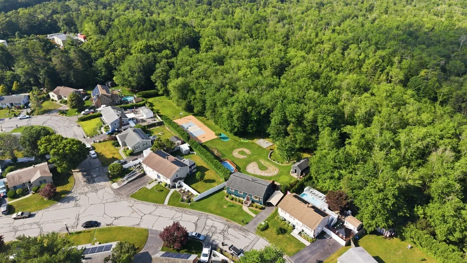
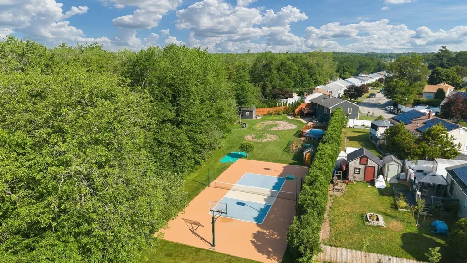
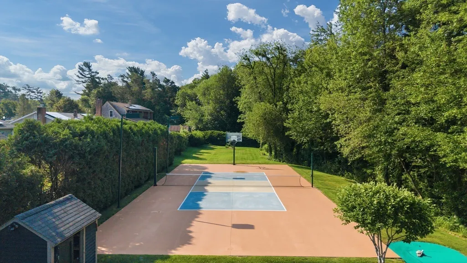
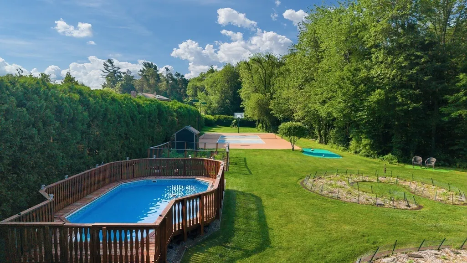
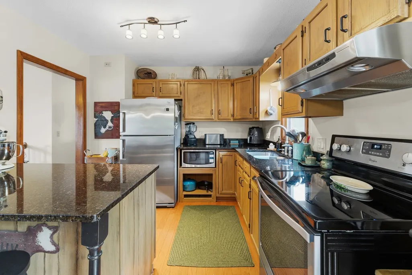
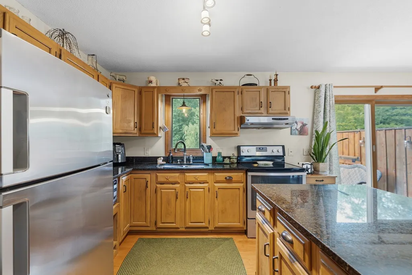
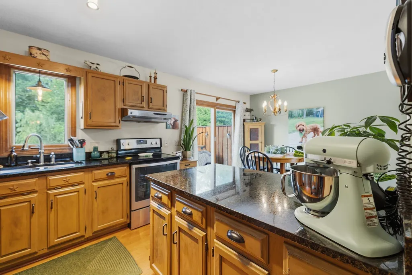
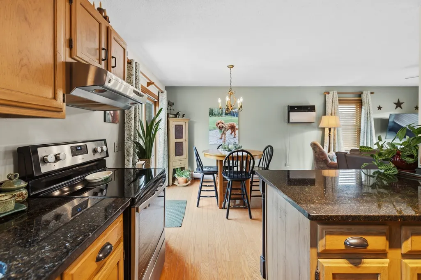
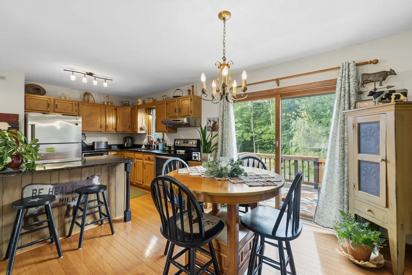
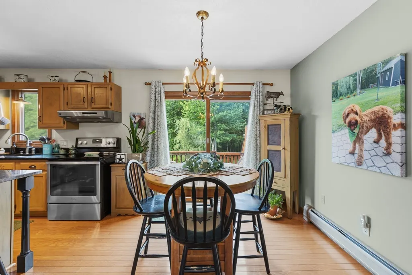
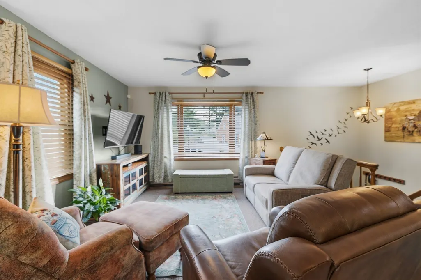
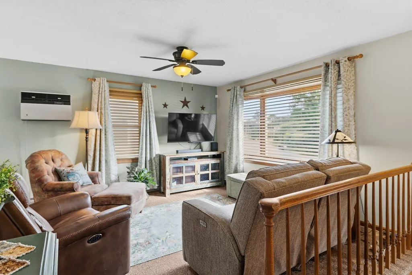
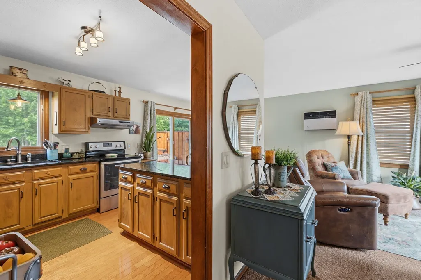
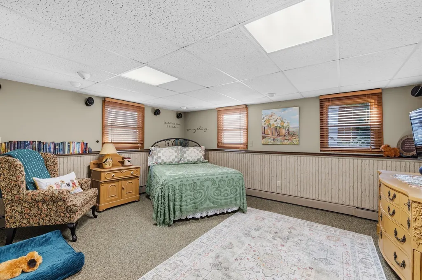
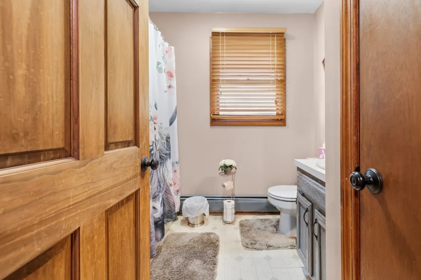
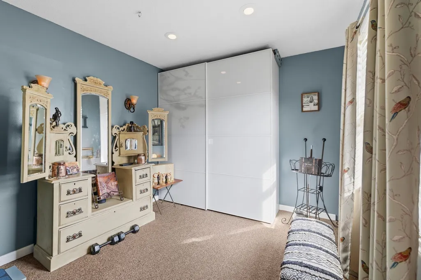
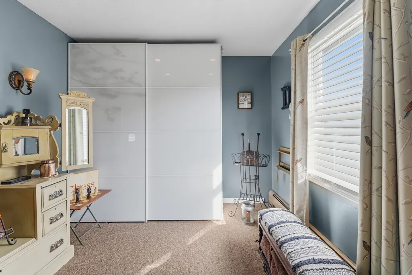
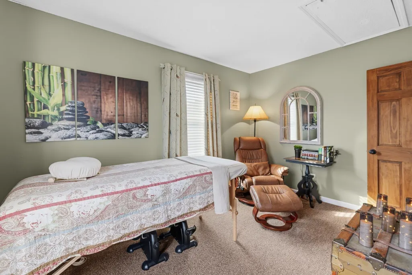
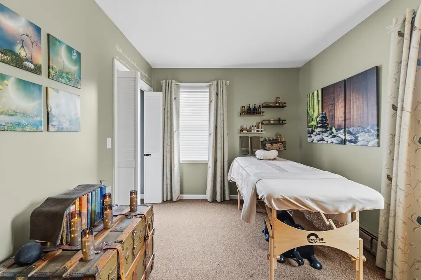
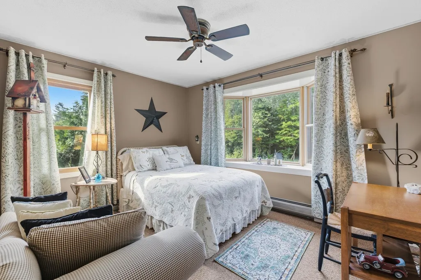
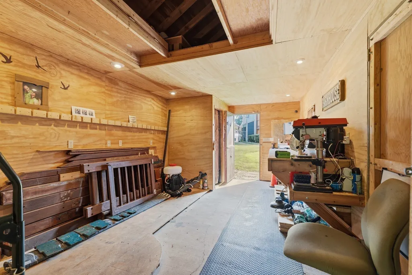
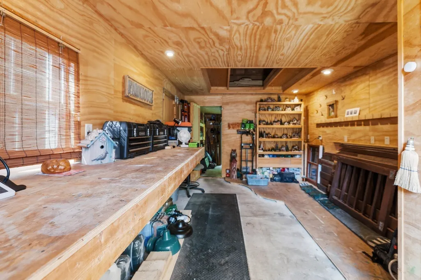
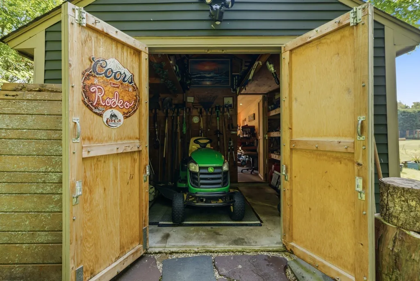
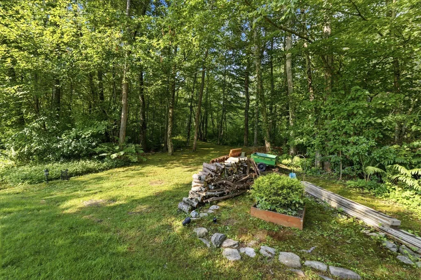
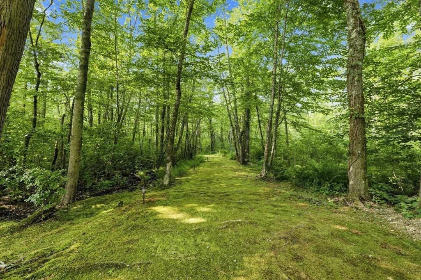
Welcome to your Private Recreational Estate! Set on approximately 2.45 acres, this exceptional North End New Bedford property offers a rare combination of privacy, recreation & convenience. The approximately 1900 + sq. ft. residence features 3 large bedrooms & 2 full baths, surrounded by expansive lawns, mature woodland, gardens, walking paths, privacy hedges & multiple outdoor gathering spaces. An enchanted walking trail winds through the mature woodland creating a peaceful, storybook setting for morning strolls, quiet reflection & year-round exploration. The impressive grounds are designed for year-round enjoyment, featuring a 22 × 14 ft. country-style pool, full collegiate basketball/pickleball court with stadium lighting, professional landscape lighting, outdoor rooms, a detached 28 × 12 ft. workshop well designed for storage with recessed lighting, a sports shed with power perfect for athetic equipment storage, carport & an extensive irrigation system with a 230+ ft. irrigation well with 58 sprinkler heads. Inside, warm wood finishes, generous windows & flexible living spaces create an inviting home designed for comfortable living & entertaining. The substantial kitchen provides plenty of room for gathering, while the flexible layout offers options for work, guests & relaxation. Major updates include a roof approximately 10 years old & windows approximately 8 years old. Fully alarmed with surveillance. More than a home, this is a private recreational environment that would be difficult & costly to recreate. Enjoy the feeling of a country retreat while remaining close to restaurants, shopping, waterfront attractions, downtown New Bedford & all the South Coast has to offer. Boston is now a train ride away, with MBTA Church Street Station approximately 2 miles from the property, providing access to South Coast Rail service toward Boston’s South Station. Spend the day working, dining, shopping, enjoying the waterfront or exploring Boston, then return home to your own acreage, trees, gardens, pool, recreation & enchanted woodland trail. PRIVATE WHEN YOU WANT IT. CONNECTED WHEN YOU NEED IT. A truly remarkable lifestyle property where comfort, recreation, nature & convenience come together.
| Elementary School | Middle School | High School |
|---|---|---|
| Pulaski Elementary School | Normandin Middle School | Nbhs Or Vtec High School |
| Price History | |
|---|---|
| 9/15/2026 | Listed $939,000 |
General Features
| Sewer | Public Sewer |
|---|---|
| Heating | Central,Baseboard,Natural Gas |
| Cooling | Wall Unit(s) |
| Utilities | for Electric Range,for Electric Dryer,Washer Hookup,Icemaker Connection |
| Roof | Shingle |
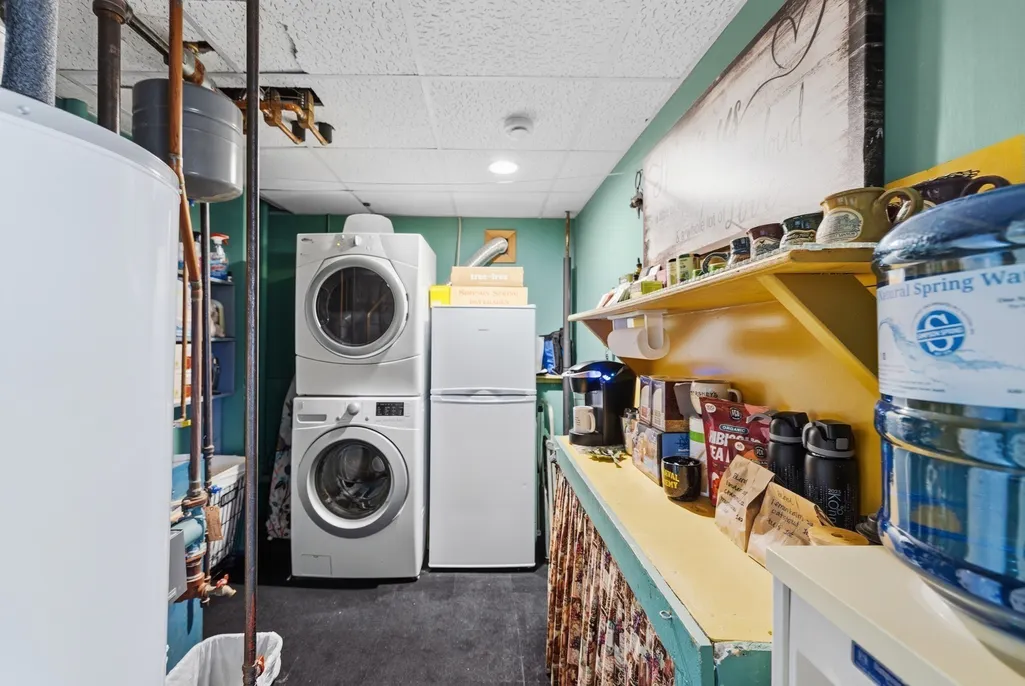
| Appliances | Gas Water Heater,Water Heater,Microwave,ENERGY STAR Qualified Refrigerator,ENERGY STAR Qualified Washer,Washer/Dryer,Range Hood,Range,Plumbed For Ice Maker |
| Zoning | RA |
| Patio/Porch Features | Deck - Wood,Covered |
| Architectural Style | Raised Ranch |
| Pool Features | In Ground |
| Security Features | Security System |
| Construction Materials | Frame |
| Year Built | 1989 |
| Electric | Generator,Circuit Breakers,200+ Amp Service |
| View | Scenic View(s) |
| Property Subtype | Single Family Residence |
| Tax Year | 2025 |
| Parcel Number | M:0132 L:0764,2907556 |
| Community Features | Public Transportation,Shopping,Park,Walk/Jog Trails,Golf,Medical Facility,Bike Path,Conservation Area,Highway Access,House of Worship,Private School,Public School,T-Station |
| Accessibility | No |
| County | Bristol |
| Property Type | Residential |
| HOA | No |
| Attached Garage | No |
| Energy Efficient | Attic Vent Elec.,Thermostat |
| Garage Y/N | No |
| Green Water Conservation | ET Irrigation Controller |
| Other Structures | Workshop |
| Waterview | No |
| Total Rooms | 6 |
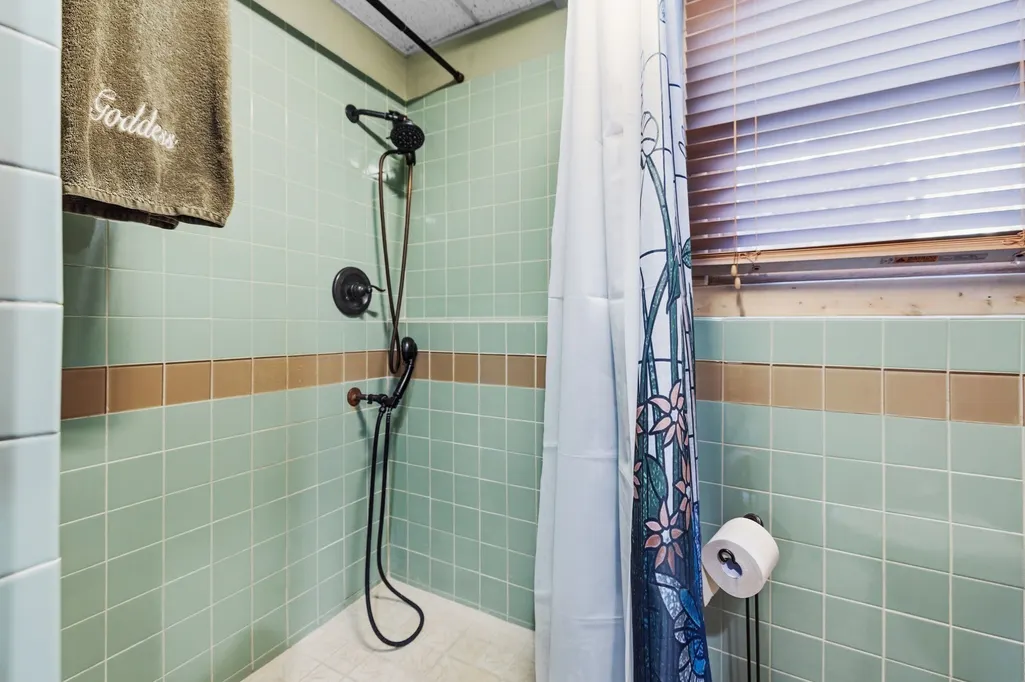
| Full Baths | 2 |
| Status | New |
| Directions | from Phillips Rd,turn east on Charles McCoombs Blvd to right on Gladys St,then left onto Doreen St. |
| High School | Nbhs Or Vtec |
| City | New Bedford |
| Senior Community Y/N | No |
| MLS Area | Far North |
| Lot Size Units | Acres |
| Lot Size Square Feet | 106896 |
| Carport Y/N | Yes |
| Elementary School | Pulaski |
| Property Attached Y/N | No |
| Year Built Details | Actual |
| Tax Annual Amount | 6314 |
| Home Warranty Y/N | No |
| Middle/Junior High School | Normandin |
| Building Area Units | Square Feet |
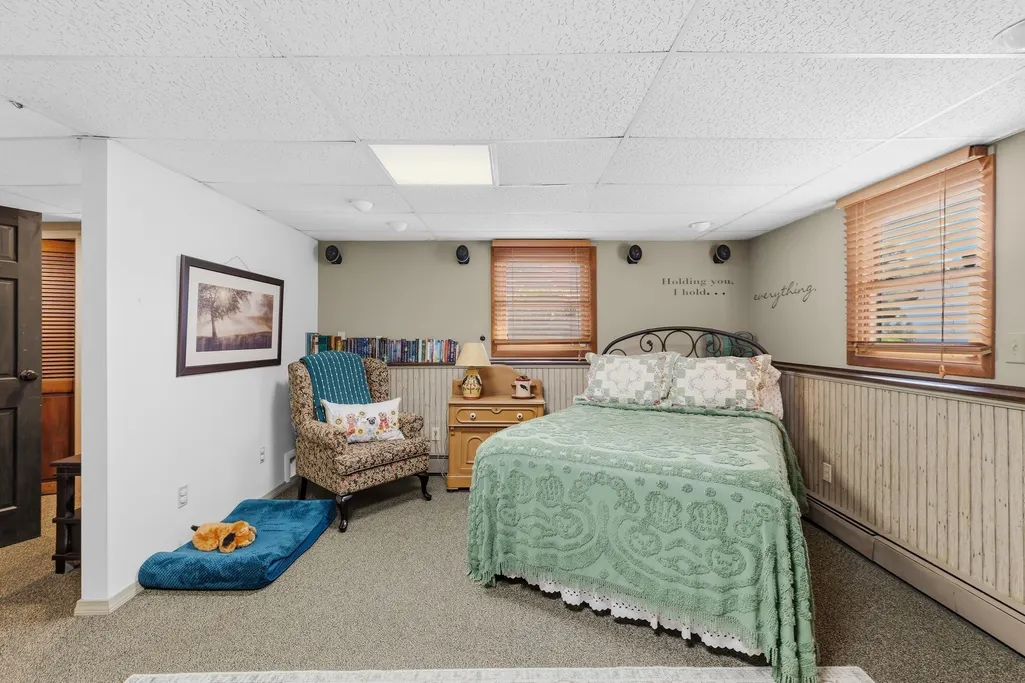
| Primary Bedroom Level | Basement |
| Standard Status | Active |
| Year Built Source | Owner |
| Tax Assessed Value | 558300 |
| Certified Treated | None |
Interior Features
| Interior Amenities | Recessed Lighting,Finish - Sheetrock,Internet Available - Broadband,Internet Available - Satellite |
|---|---|
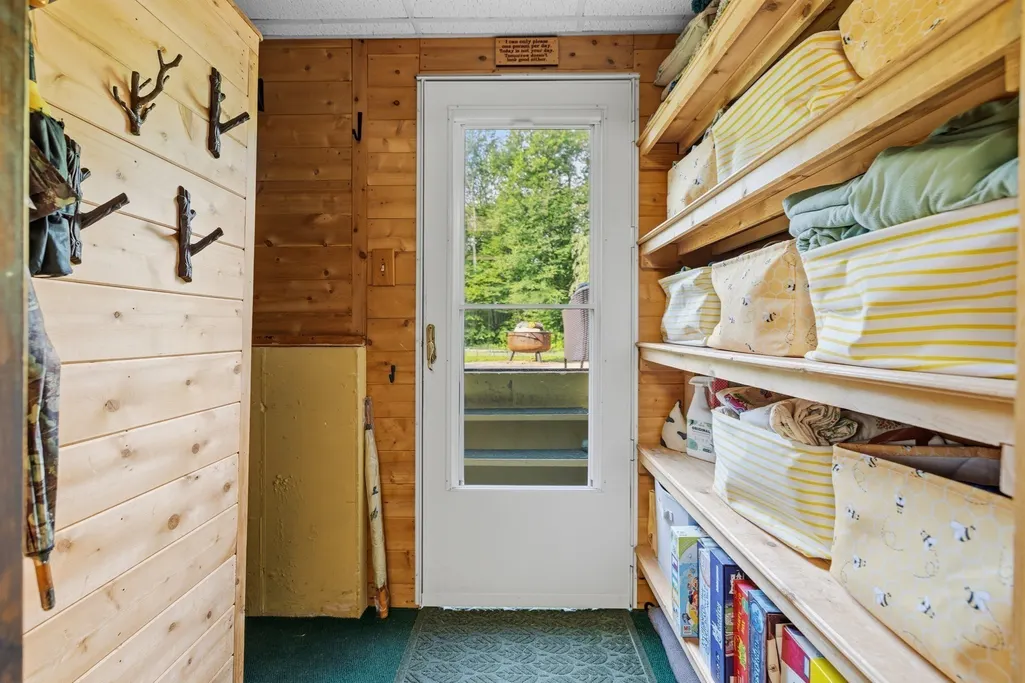
| Basement | Full,Finished,Interior Entry,Bulkhead |
| Flooring | Tile,Vinyl,Carpet,Hardwood |
| Kitchen Level | First |
| Air Conditioning Y/N | Yes |
| Heating Y/N | Yes |
| Window Features | Insulated Windows,Storm Window(s),Screens |
| Fireplace Y/N | No |
| Above Grade Finished Area | 1008 |
| Laundry Features | Electric Dryer Hookup,Washer Hookup,In Basement |
| Total Bedrooms | 3 |
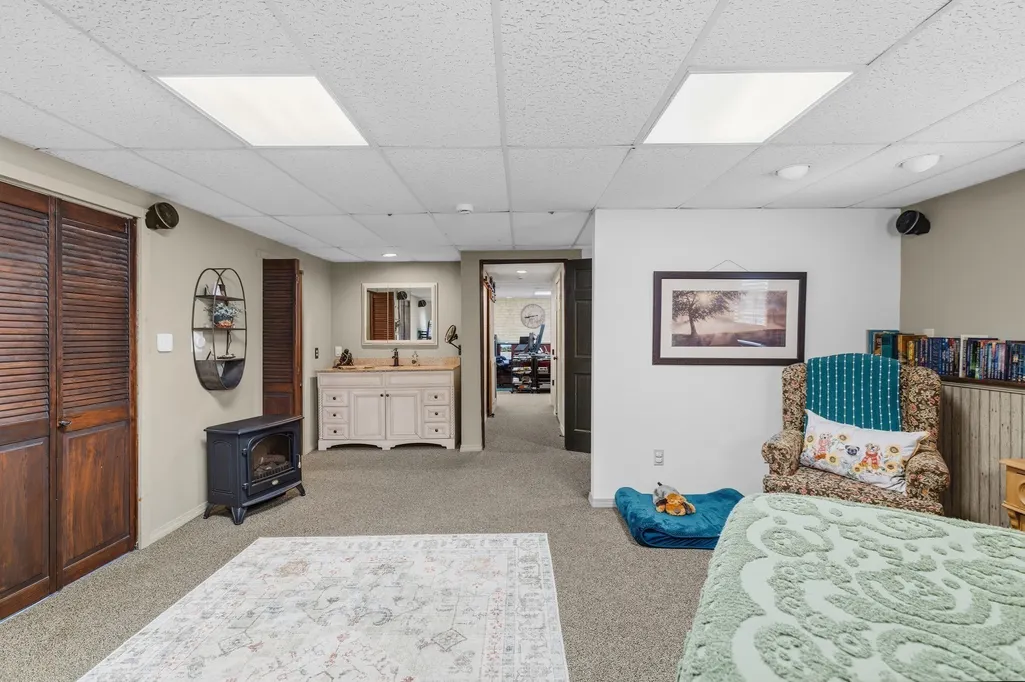
| Below Grade Finished Area | 892 |
| Living Room Level | Main,First |
| LivingAreaSource | Other |
| Kitchen Features | Closet/Cabinets - Custom Built,Flooring - Wood,Dining Area,Countertops - Stone/Granite/Solid,Kitchen Island,Cabinets - Upgraded,Open Floorplan,Stainless Steel Appliances,Lighting - Overhead |
| Total Baths | 2 |
| Primary Bathroom Features | Yes |
| Living Room Features | Ceiling Fan(s),Flooring - Wall to Wall Carpet,Open Floorplan,Remodeled |
| Bedroom 3 Features | Walk-In Closet(s),Closet,Closet/Cabinets - Custom Built,Recessed Lighting |
| Bedroom 2 Features | Ceiling Fan(s),Closet,Flooring - Wall to Wall Carpet,Window(s) - Bay/Bow/Box |
| Dining Room Features | Flooring - Hardwood,Slider,Lighting - Pendant,Lighting - Overhead |
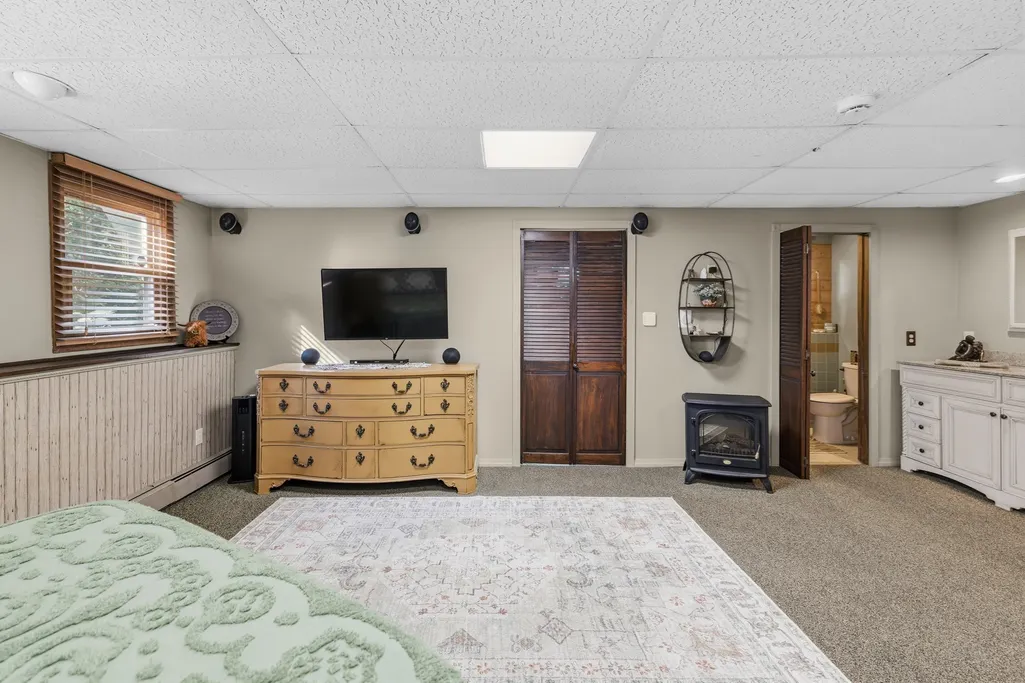
| Primary Bedroom Features | Closet,Flooring - Wall to Wall Carpet,Dressing Room,Recessed Lighting,Beadboard |
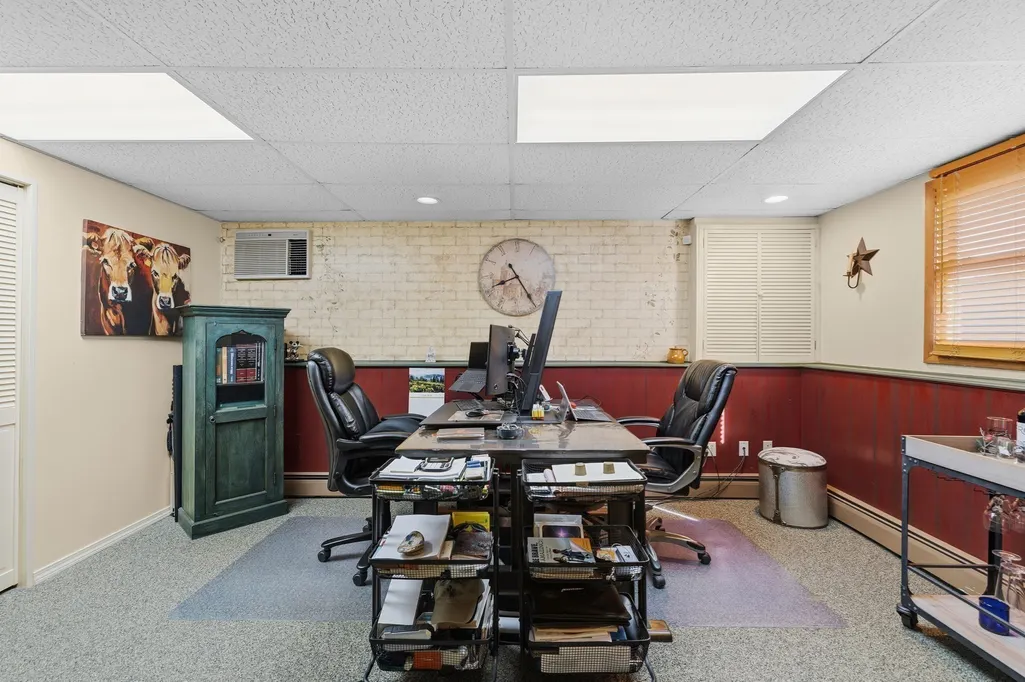
| Family Room Level | Basement |
| Family Room Features | Closet,Flooring - Wall to Wall Carpet,Recessed Lighting,Beadboard |
| Dining Room Level | First |
| Bedroom 3 Level | First |
| Second Bedroom Level | First |
| Bathroom 1 Level | Basement |
| Bathroom 2 Level | First |
Exterior Features
| Exterior Amenities | Deck - Wood,Covered Patio/Deck,Pool - Inground,Tennis Court(s),Rain Gutters,Storage,Professional Landscaping,Sprinkler System,Decorative Lighting,Screens,Fenced Yard,Fruit Trees,Garden,Stone Wall,ET |
|---|---|
| Fencing | Fenced |
| Parking Features | Carport,Paved Drive,Off Street,Driveway,Paved |
| Lot Features | Level |
| Water Source | Public |
| Total Parking | 2 |
| Lot Size Area | 2.45 |
| Foundation Details | Concrete Perimeter |
| Spa | No |
| Building Area Total | 1900 |
| Lot Size Acres | 2.45 |
| Road Surface Type | Paved |
| Waterfront Y/N | No |
| Door Features | Insulated Doors,Storm Door(s) |
| Road Frontage Type | Public |
| Road Responsibility | Public Maintained Road |
Amenities
- Foreclosure
- Views
- Short Sale
- New Construction
- Adult 55+
- Lease To Own
- No HOA Fees
- Furnished
- Primary On Main
- Air Conditioning
- Seller Finance
- Green
- Fixer Upper
- Horse
- Golf
- Fireplace
- Deck
- Garage
- Basement
- Pool
Property vs Single Family Average in 02745
Price
Taxes
Year Built
 Massachusetts MLS Property Info Network (MLSPIN) - The property listing data and information set forth herein were provided to MLS Property Information Network, Inc. from third party sources, including sellers, lessors and public records, and were compiled by MLS Property Information Network, Inc. The property listing data and information are for the personal, non commercial use of consumers having a good faith interest in purchasing or leasing listed properties of the type displayed to them and
 IDX information is provided exclusively for consumers personal, non-commercial use and may not be used for any purpose other than to identify prospective properties consumers may be interested in purchasing. Information is deemed reliable but is not guaranteed. © 2026 State-Wide Multiple Listing Service. All rights reserved.
 The data relating to real estate for sale on this website appears in part through the SMARTMLS Internet Data Exchange program, a voluntary cooperative exchange of property listing data between licensed real estate brokerage firms, and is provided by SMARTMLS through a licensing agreement. Listing information is from various brokers who participate in the SMARTMLS IDX program and not all listings may be visible on the site. The property information being provided on or through the website is for the
